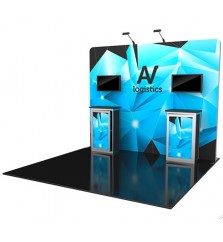
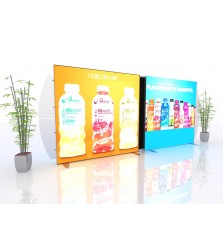
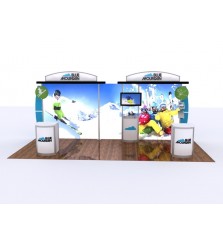
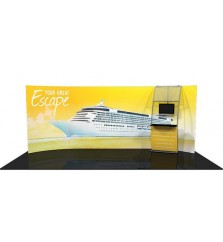
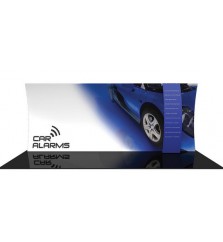
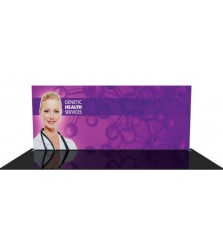
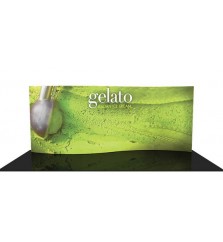

PR.2030.K6 20 x 30 Rental Exhibit
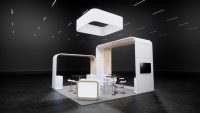
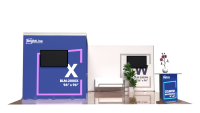
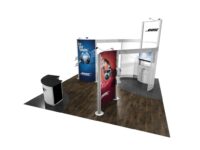
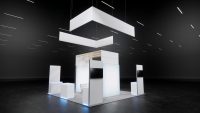
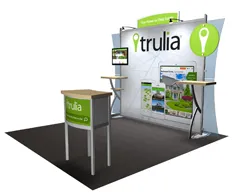
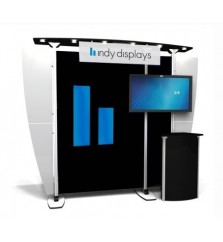
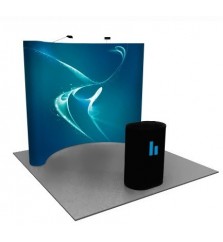

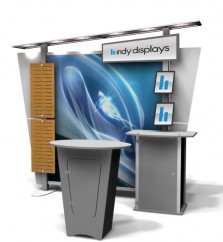
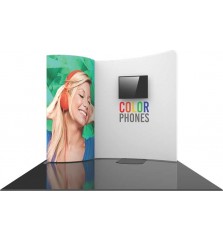
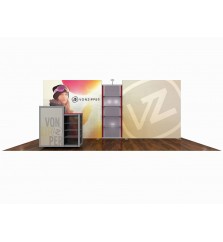
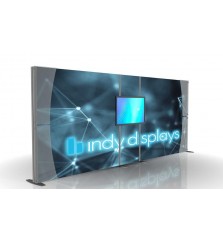
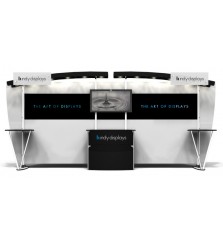
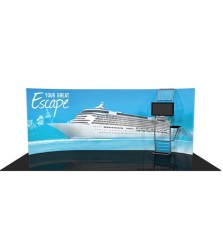
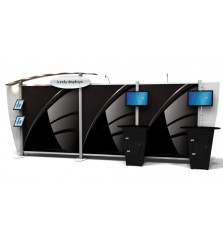
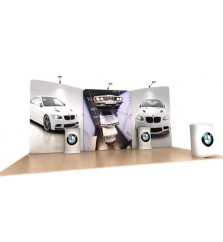
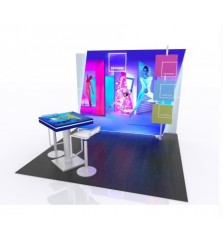
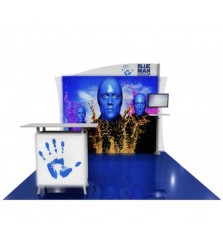
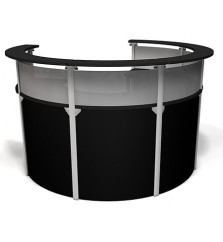
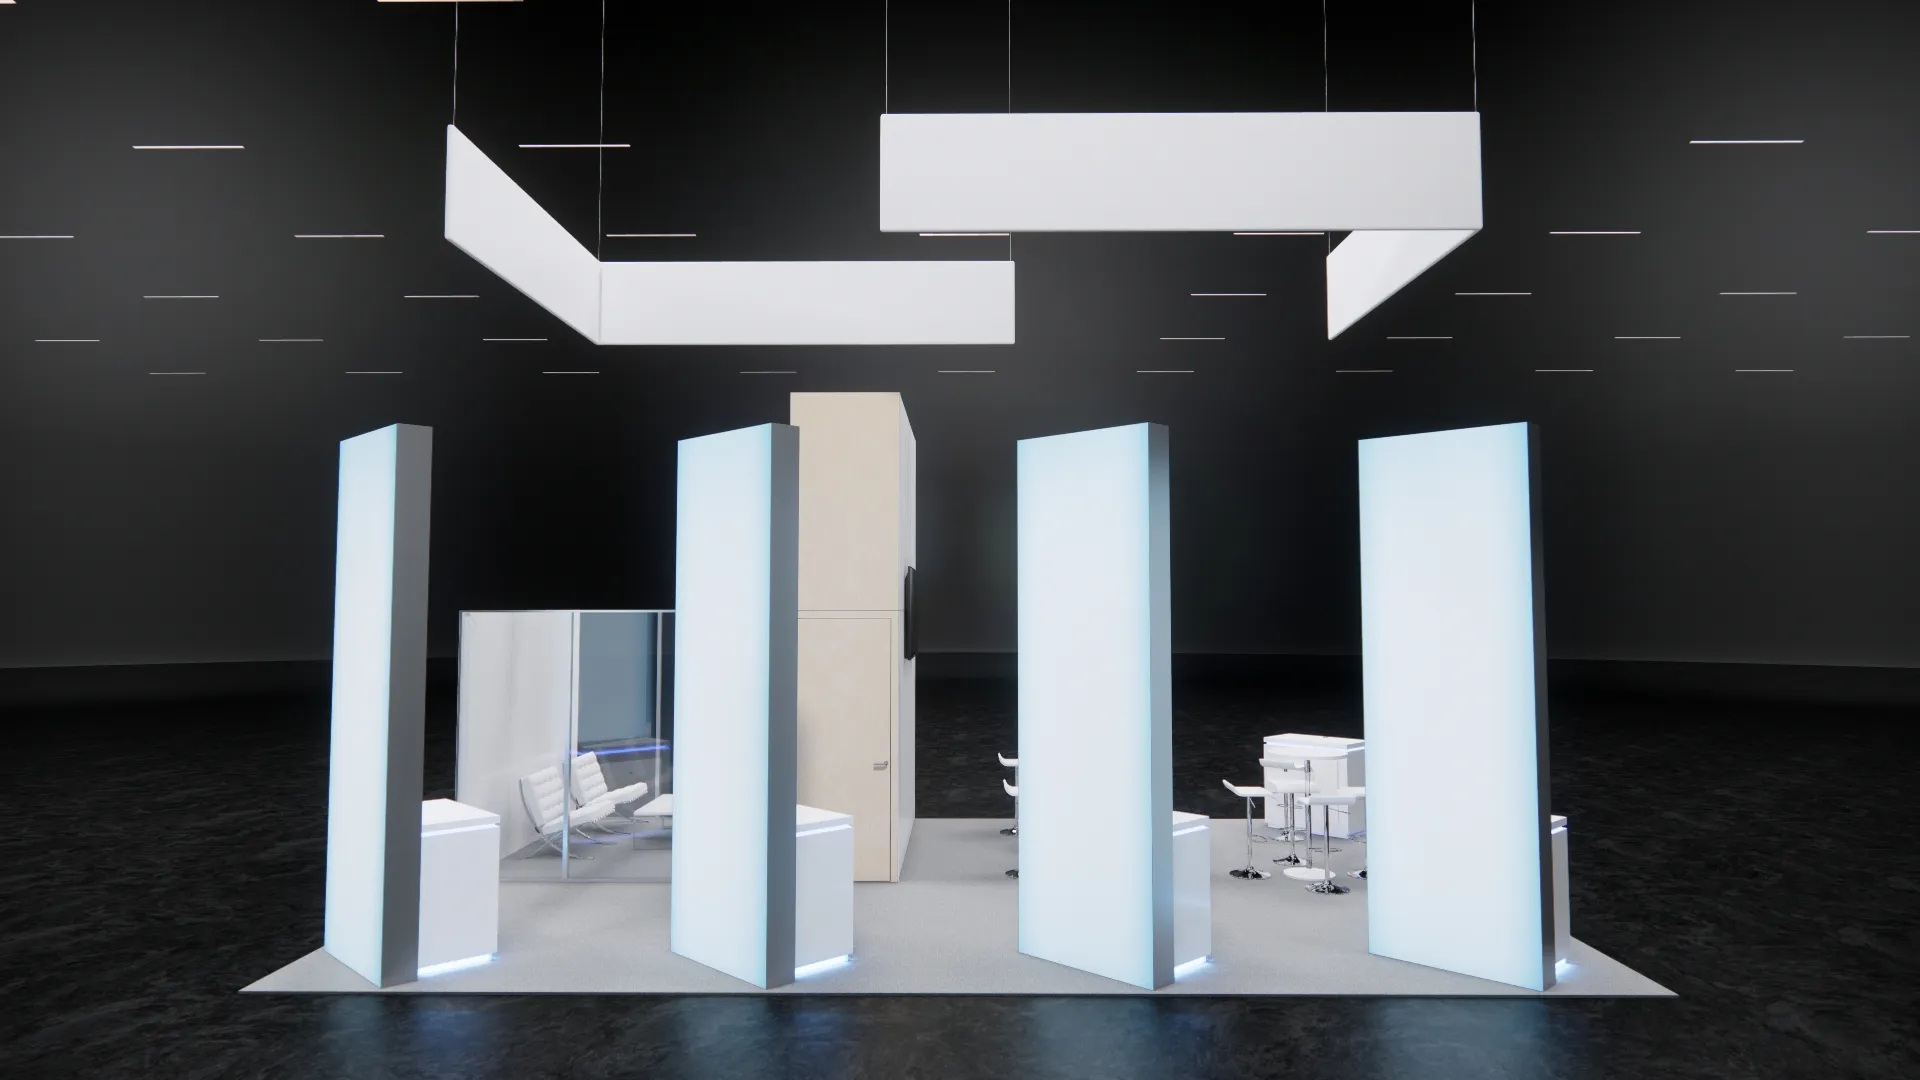
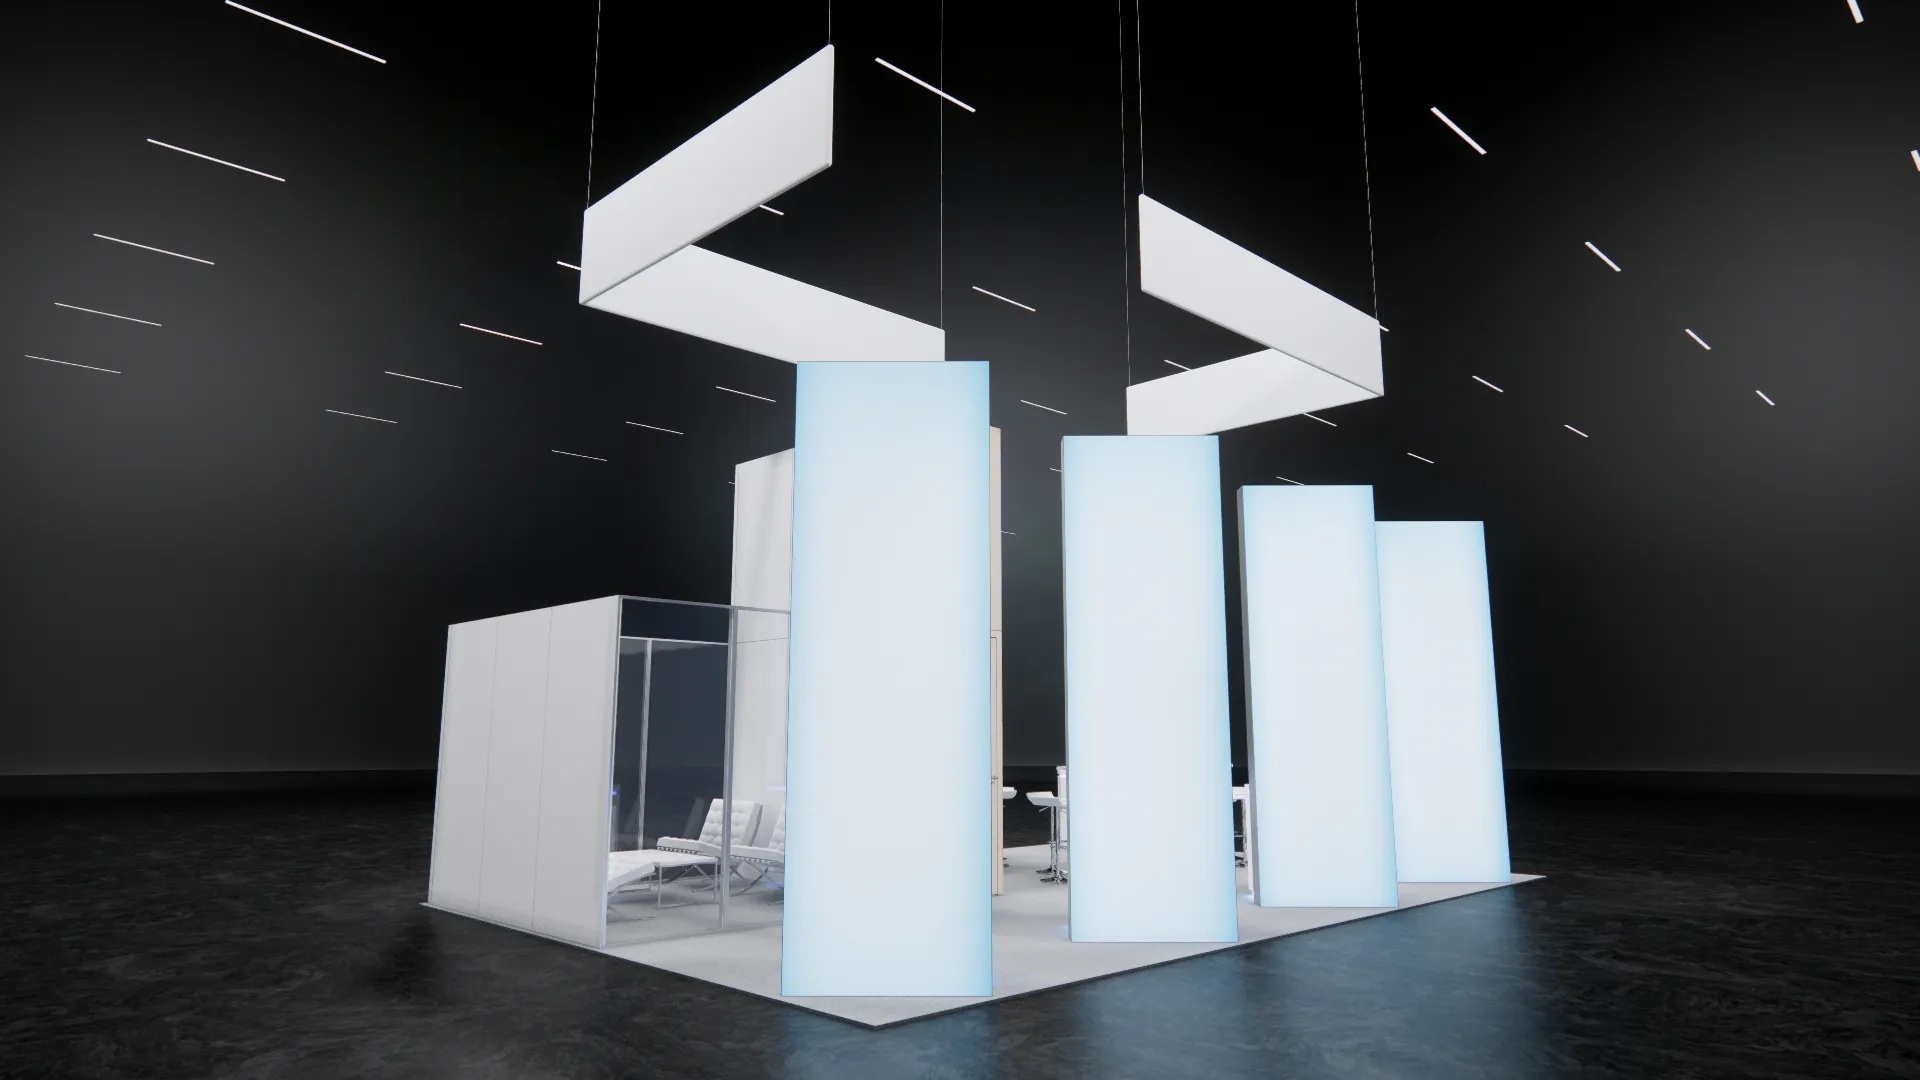
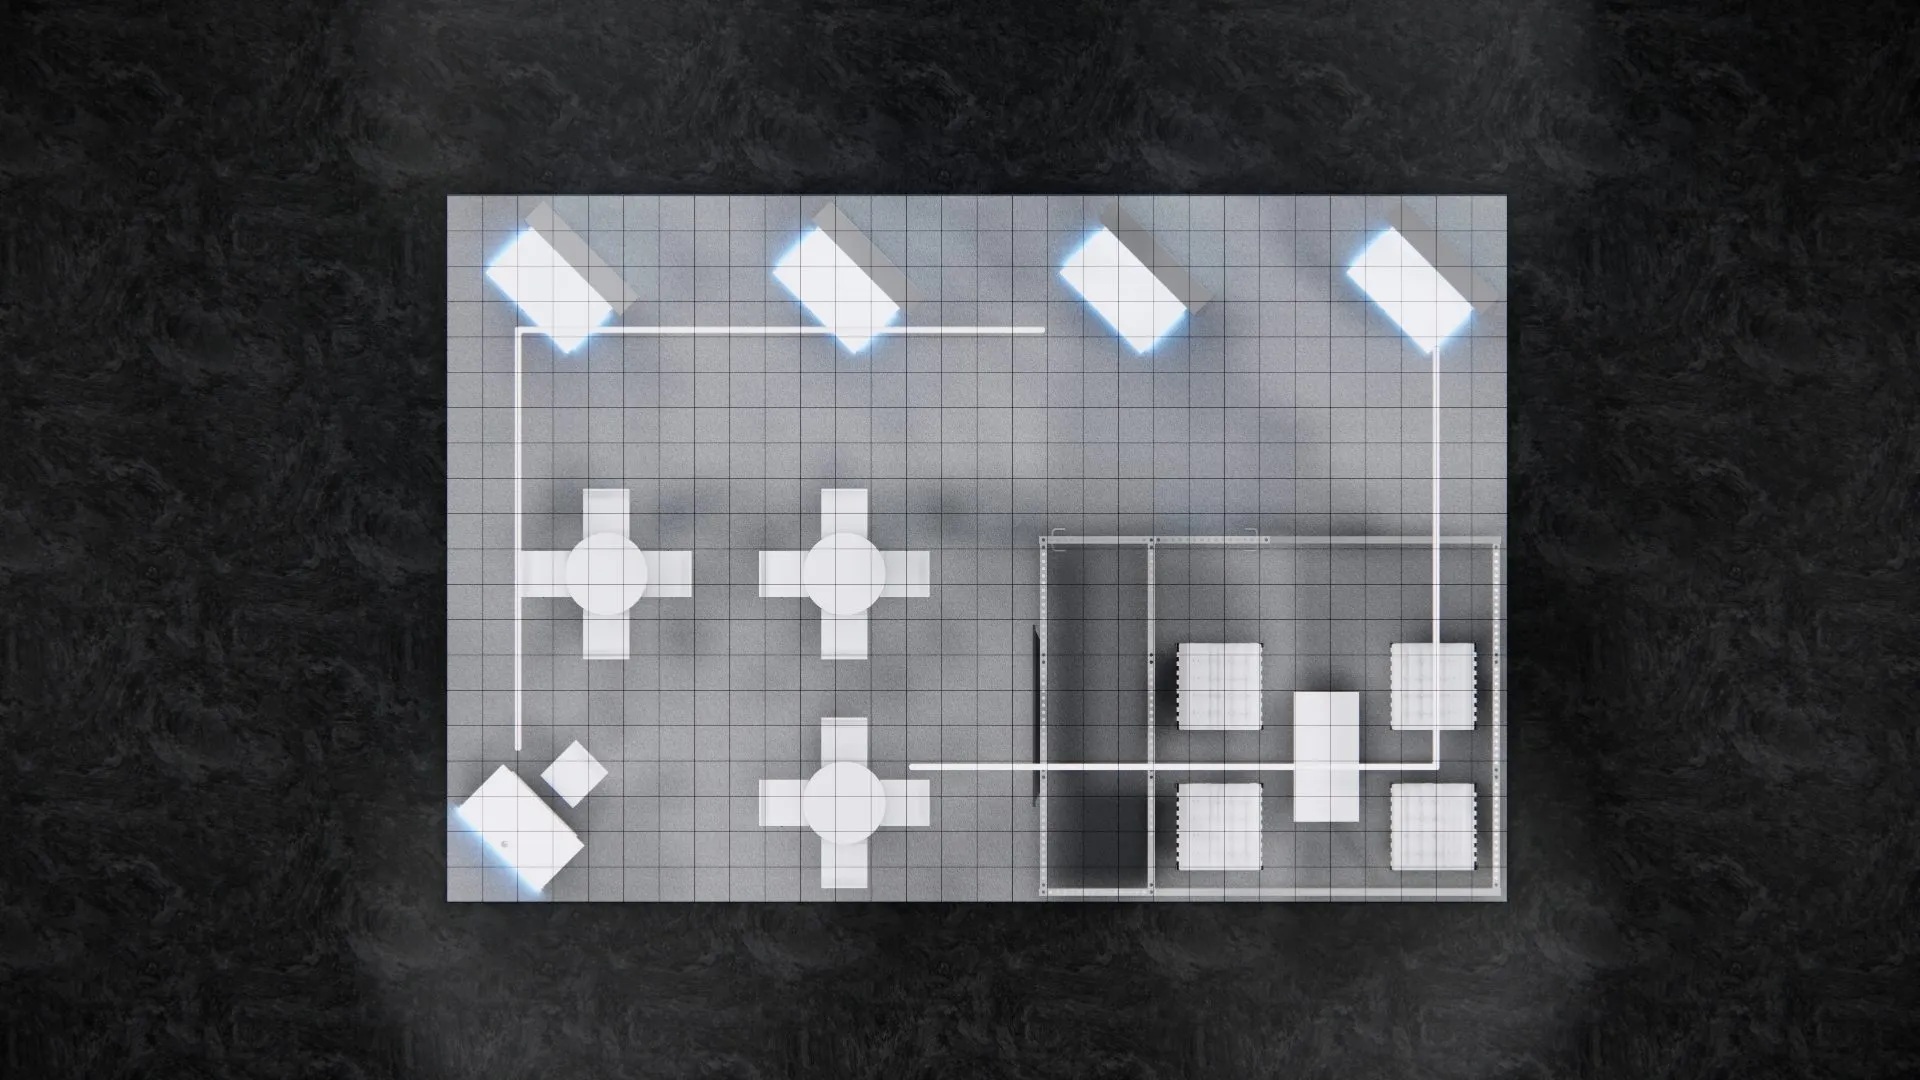
PR.2030.K6 twenty foot by thirty foot rental exhibit with expansive backwall, meeting room, storage closet, halo lit reception counter, lightbox workstations, and L shaped hanging signs.
Description
The PR.2030.K6 20×30 Rental Exhibit is designed to create a strong visual impact through its expansive backwall, integrated storage, and well positioned display elements. The layout supports high engagement by combining functional workstations with illuminated lightboxes that guide visitor attention toward key messaging and products. This design maximizes operational efficiency while maintaining a clean and professional presentation throughout the twenty foot by thirty foot footprint.
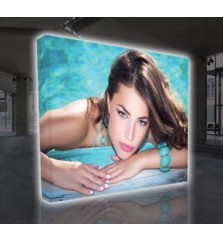
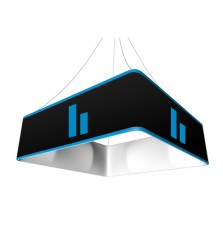
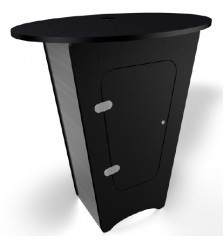
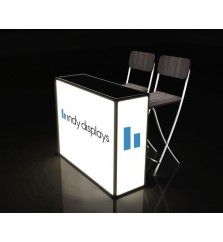
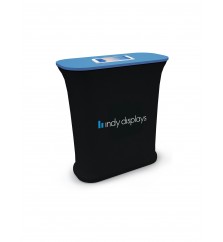
The PR.2030.K6 includes a dedicated meeting room for private discussions, a storage closet for organized material management, and lightboxes paired with storage counters for product demonstrations or literature distribution. The reception counter features top and bottom halo lighting that enhances the entrance, and the L shaped hanging signs elevate brand presence from long distances on the show floor.
Key Features:
- Storage closet with interior dimensions measuring seventy eight inches by thirty nine inches
- Meeting room with interior dimensions measuring one hundred ten inches by eighty inches
- Lightboxes with integrated storage counters
- Reception counter with top and bottom halo lighting
- L shaped hanging signs
Setup and Labor:
- Setup: Crew of three for six to eight hours
- Tear down: Crew of three for four to six hours
- Requires two twelve foot ladders
Shipping:
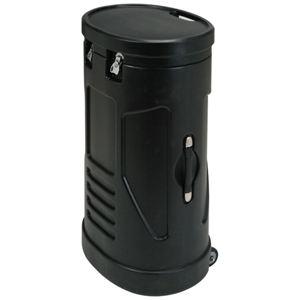
- Ships in four crates measuring eight feet long by four feet wide by four feet high
- Approximately four hundred pounds each empty and twelve hundred pounds each loaded
- Ships from Sarasota Florida
Lead Time:
- Thirty days from hardware approval
- Ten days from graphic approval