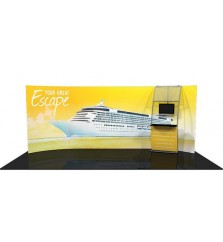
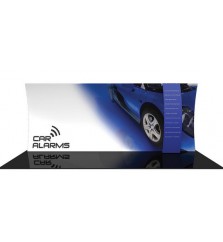
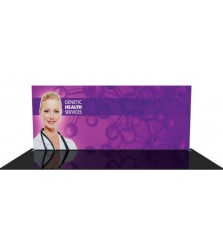
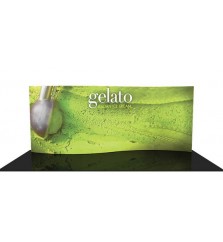

PR.2030.K4 20 x 30 Rental Exhibit
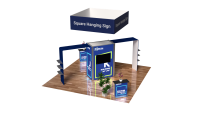
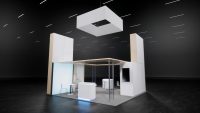
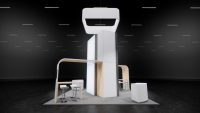
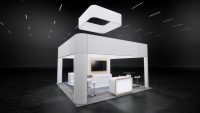
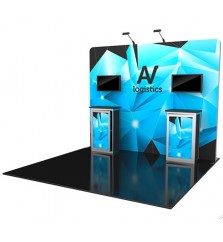
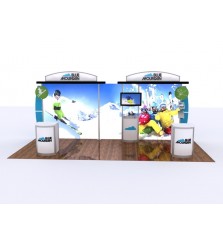
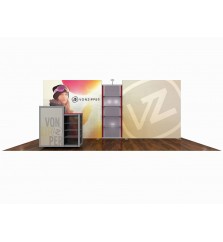
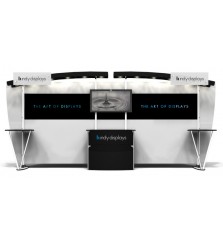
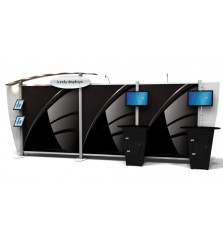
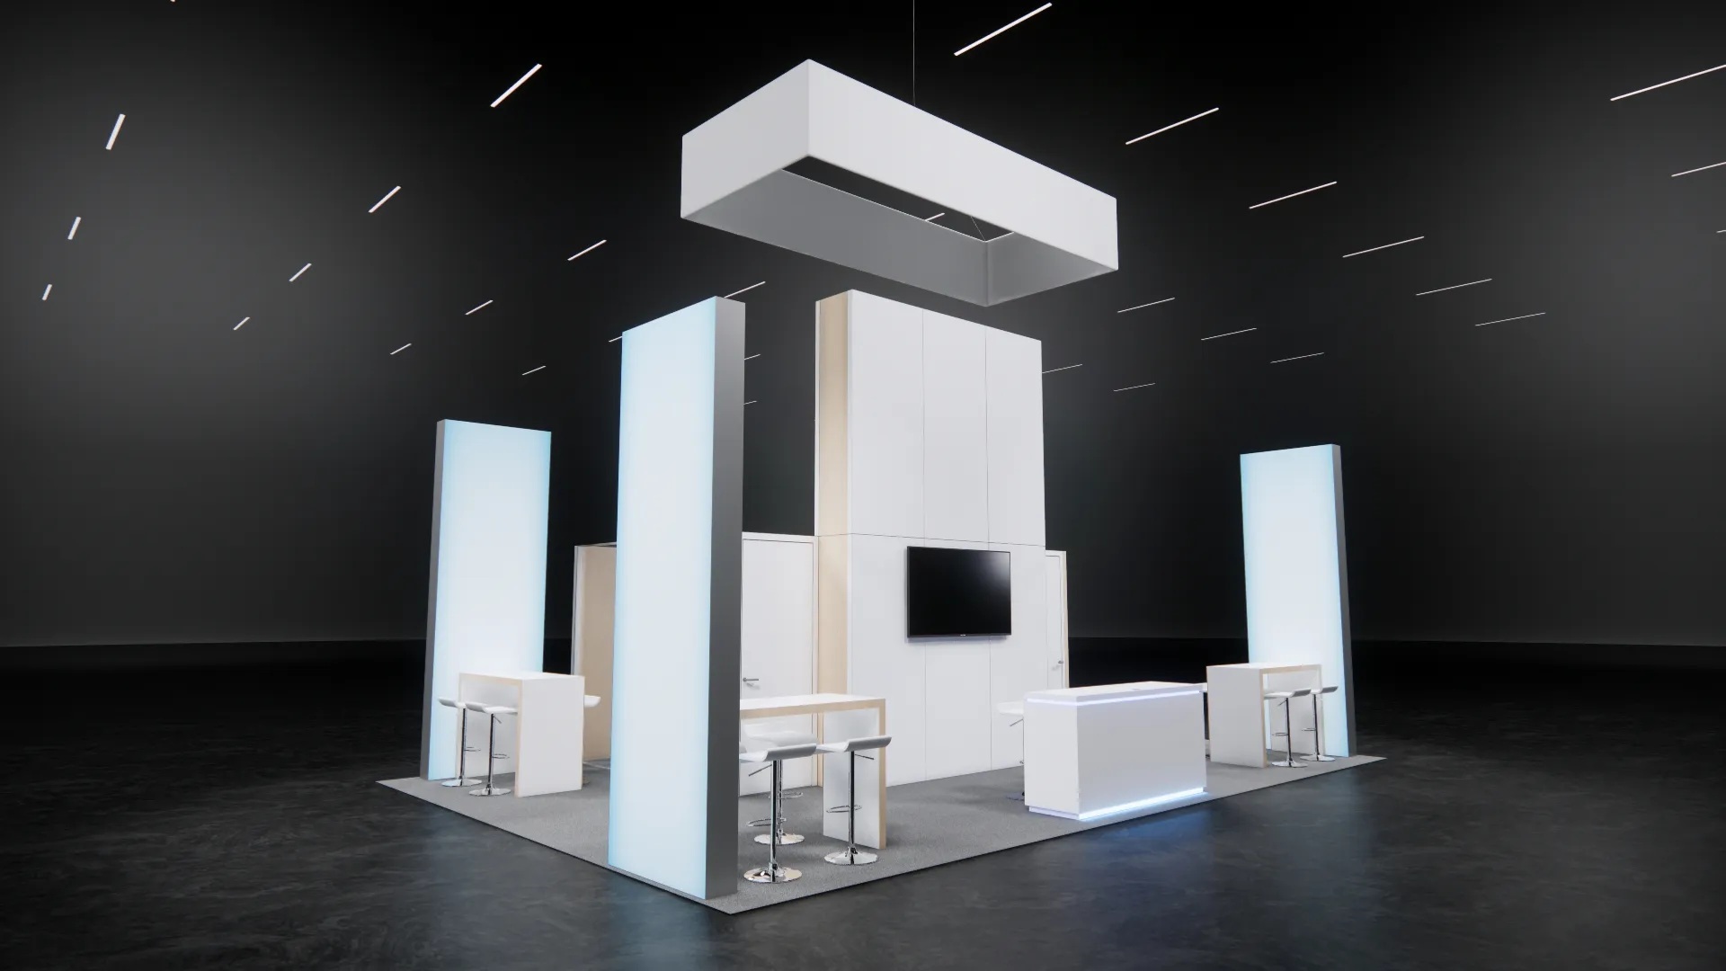
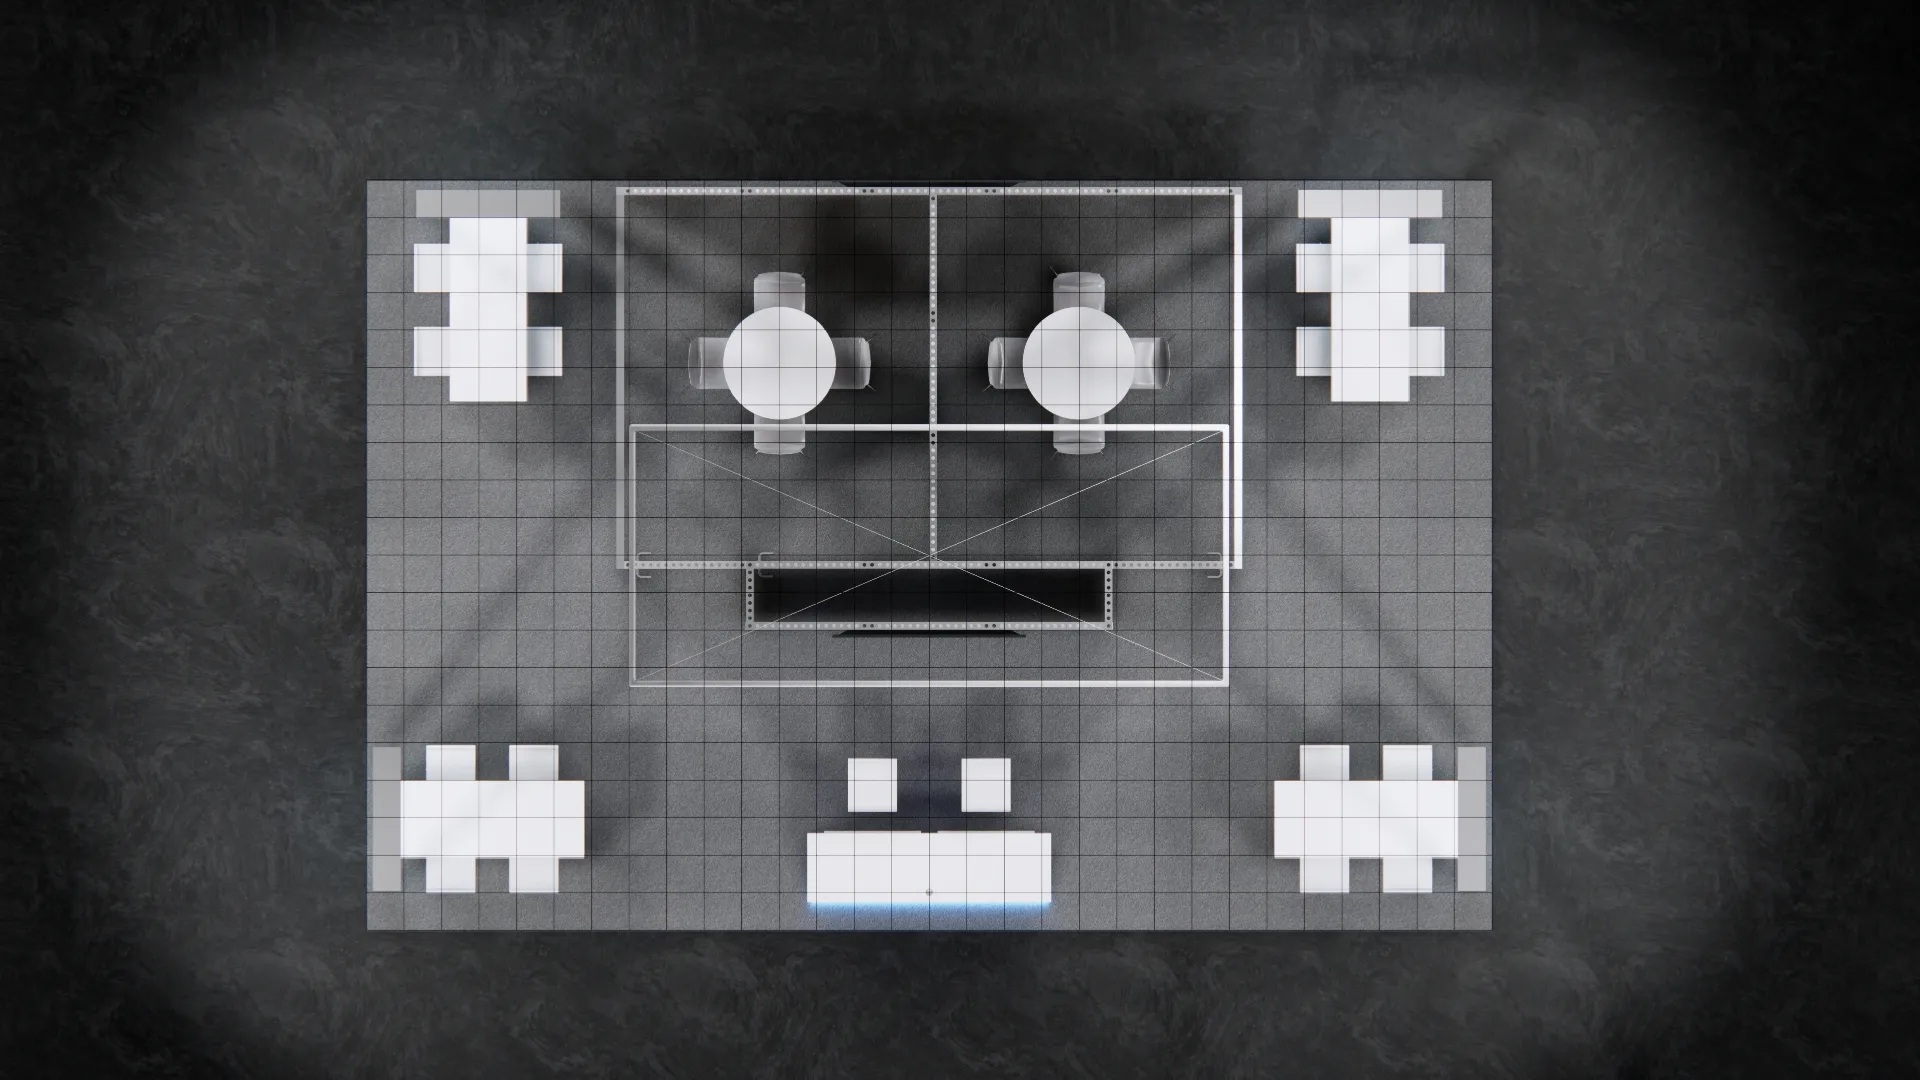
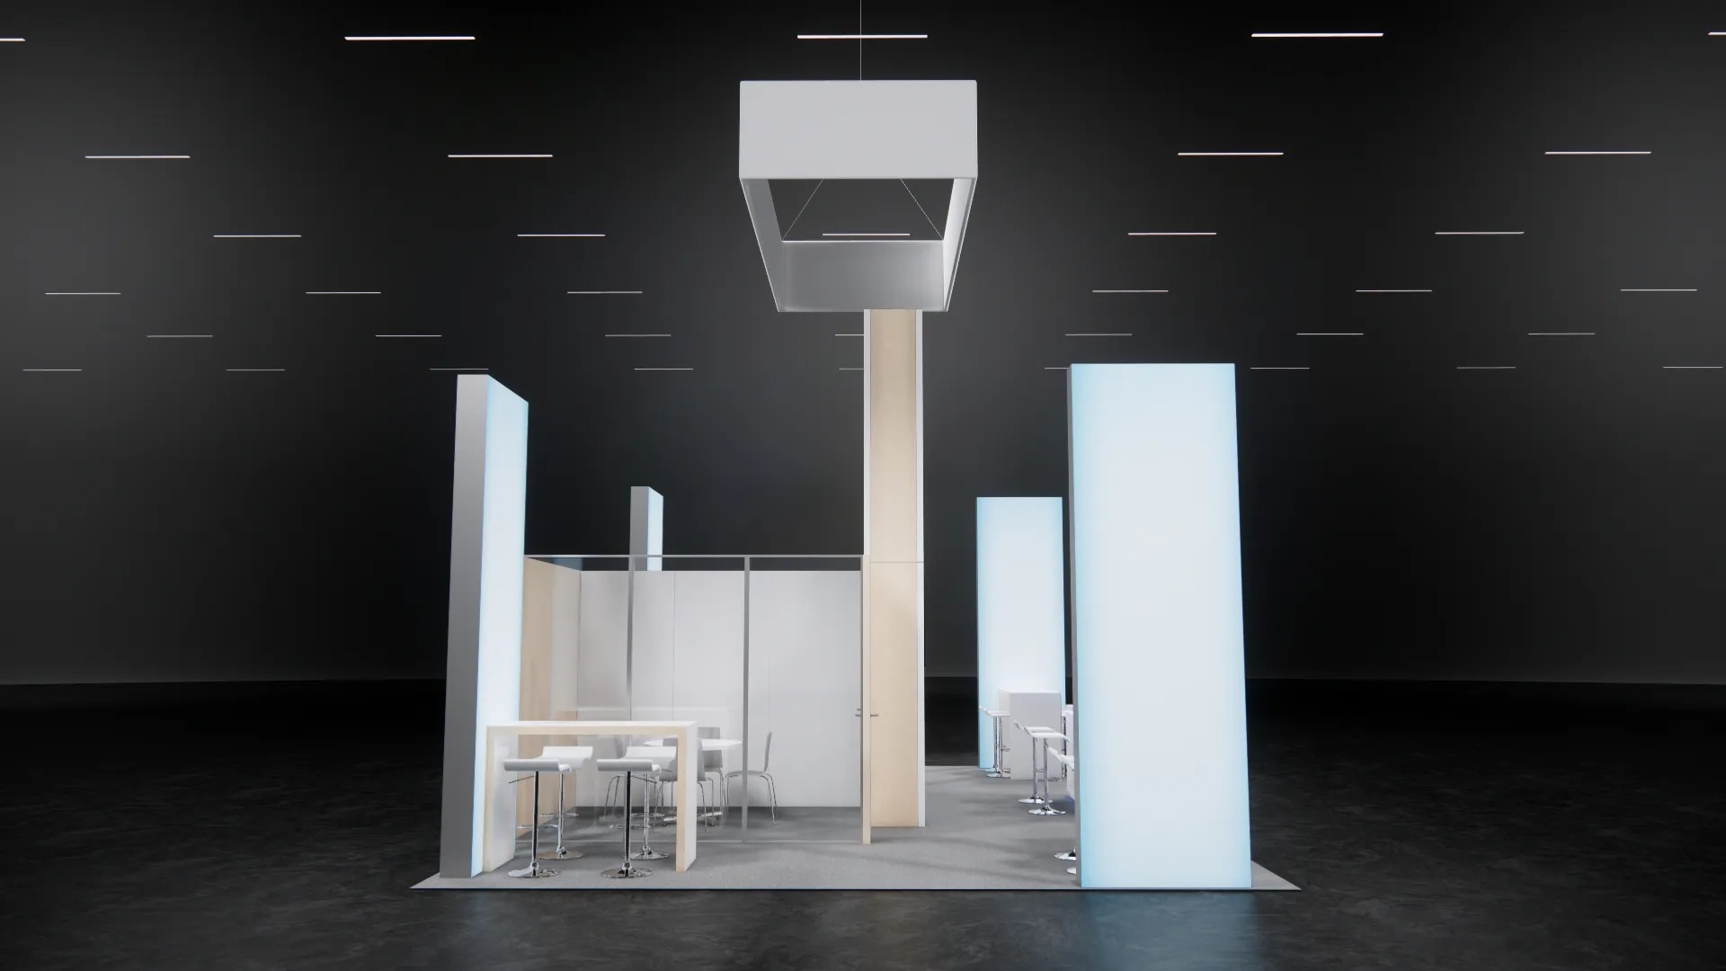
PR.2030.K4 twenty foot by thirty-foot rental exhibit with central tower, dual meeting rooms, tower-mounted display, lightboxes, rectangular hanging sign, and halo-lit reception counter.
Description
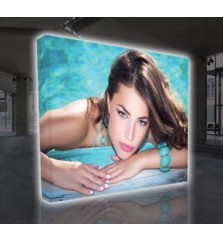
The PR.2030.K4 20×30 Rental Exhibit delivers a modern and professional layout centered around a tall tower structure that anchors the entire space. Corner lightboxes amplify visibility and create balanced illumination throughout the booth, while the edge lit reception counter provides a clear and welcoming entry point. The design blends strong architectural lines with functional meeting spaces to support product discussions, client interactions, and industry focused presentations.
The PR.2030.K4 includes two meeting rooms with transparent wall sections that maintain openness while still offering privacy for conversations. A tower mounted screen display adds a focal point for digital content, and the rectangular hanging sign increases long range visibility on the exhibit floor. This layout is ideal for exhibitors who want both structure and flexibility in a twenty foot by thirty foot footprint.
Key Features:
- Front tower structure
- Meeting room with interior dimensions measuring ninety seven inches by thirty nine inches
- Meeting room with interior dimensions measuring one hundred inches by one hundred seventeen inches
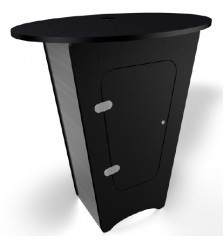
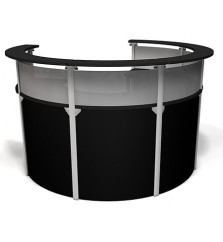
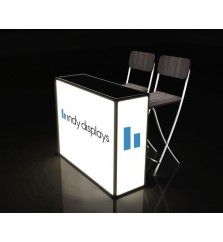
- Reception counter with top and bottom halo lighting
- Tower mounted screen display
- Integrated lightboxes
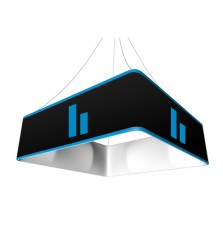
- Rectangular hanging sign
Setup and Labor:
- Setup: Crew of three for six to eight hours
- Tear down: Crew of three for four to six hours
- Requires two twelve foot ladders
Shipping:
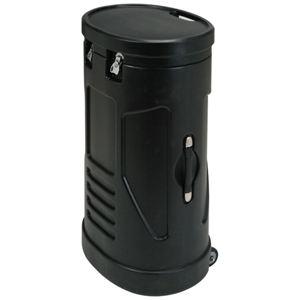
- Ships in four crates measuring eight feet long by four feet wide by four feet high
- Approximately four hundred pounds each empty and twelve hundred pounds each loaded
- Ships from Sarasota Florida
Lead Time:
- Thirty days from hardware approval
- Ten days from graphic approval